Archives

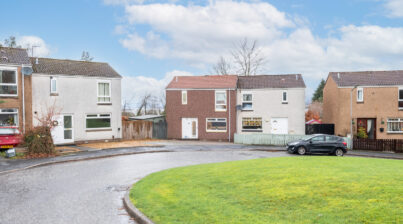
2 Greenhall Crescent, Gorebridge, EH23 4AN

!! CLOSING DATE – 19TH APRIL 2024 @ 12PM !! Nestled within the serene surroundings of Greenhall Crescent in Gorebridge, this inviting semi-detached residence presents an ideal blend of comfort and functionality. Boasting three spacious bedrooms, this home offers ample accommodation for families or individuals seeking versatile living spaces. A thoughtfully designed layout awaits within, featuring a cosy living room for relaxation and a separate dining room, perfect for hosting gatherings or enjoying everyday meals. The well-equipped kitchen provides a modern culinary workspace, complete with convenient storage and contemporary appliances. Additional highlights include a downstairs WC for added convenience, an upstairs bathroom for essential self-care routines, and fitted wardrobes in all bedrooms, ensuring ample storage solutions throughout. With its private driveway, charming garden, and abundant storage cupboards, this property on Greenhall Crescent promises a delightful living experience tailored to modern lifestyles.


Situated within the scenic landscapes of Midlothian, Gorebridge embodies the quintessential charm of a small town with a vibrant and close-knit community. Situated just 10 miles to the south of Scotland’s capital, Edinburgh, Gorebridge enjoys the perfect balance of rural tranquillity and urban convenience.

Despite its small size, Gorebridge boasts a surprising array of local amenities and shops, catering to the needs and preferences of its residents. The Gorebridge Leisure Centre serves as a hub for recreation and social activities, offering a diverse range of facilities, classes, and clubs for all ages and interests.

One of Gorebridge’s notable advantages is its excellent connectivity. Positioned in close proximity to the City Bypass, residents benefit from convenient access to the motorway network, facilitating easy travel to neighbouring towns, the Forth Bridges, and Edinburgh International Airport. Additionally, the Scottish Borders Railway provides efficient transportation links to Edinburgh’s city centre, with a station conveniently located within walking distance from the town centre.

For those seeking retail therapy or culinary delights, Gorebridge offers convenient access to Straiton and Fort Kinnaird Retail Parks, where an impressive selection of high street shops and food outlets awaits. However, Gorebridge’s appeal extends beyond urban conveniences, as it is surrounded by natural splendour. Vogrie Country Park and Gore Glen beckon outdoor enthusiasts with their picturesque trails, providing opportunities for leisurely walks and immersive experiences in the tranquil countryside.

Gorebridge is a sought-after destination for individuals and families alike, offering the perfect blend of a relaxed lifestyle, excellent local amenities, and a commuter-friendly location. Whether you’re drawn to the allure of rural living or the convenience of city access, Gorebridge welcomes you to embrace its unique charm and vibrant community spirit.
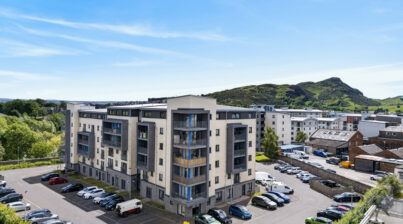
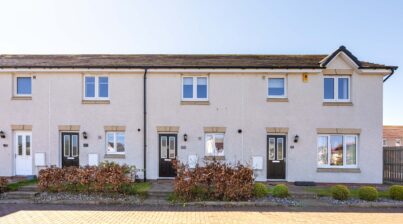
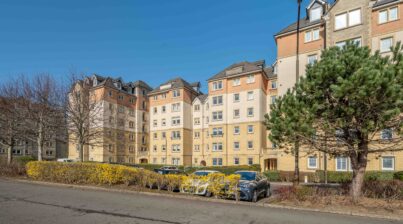

Flat 11, 4 West Kilnacre, Edinburgh, EH7 5BB

Situated within the highly sought-after West Kilnacre development, this well-presented third-floor flat offers comfortable, modern living with impressive views from both sides of the property.

The accommodation comprises two bedrooms and a contemporary bathroom fitted with a stylish three-piece suite.

At the heart of the home is a bright and spacious open-plan kitchen and living area, creating an ideal space for both everyday living and entertaining.

A standout feature of the property is its dual balconies, positioned on either side of the flat. These provide excellent outdoor space and allow residents to enjoy the surrounding views throughout the day.

Further benefits include ample parking available within the development. The property also enjoys a convenient location with easy access to local amenities and transport links.



94 Clark Avenue, Musselburgh, EH21 7FE

This well-presented two-bedroom mid-terrace home on Clark Avenue in Musselburgh offers a comfortable and practical layout, ideal for a range of buyers.

Inside, the property features a separate kitchen and living area, creating a clear distinction between cooking and relaxation spaces. The kitchen is fitted with integrated appliances, giving it a clean, modern finish while maximising usability. The living area provides a welcoming space for everyday living and entertaining.

Upstairs, both bedrooms are generously sized, offering flexibility for use as sleeping accommodation, a home office, or guest space. The upper level is completed by a shared family bathroom, conveniently positioned to serve both bedrooms.

Externally, the home benefits from a south-facing garden, allowing for plenty of natural sunlight throughout the day—perfect for outdoor dining or simply enjoying the space. The plot is particularly appealing, as it faces onto a green area with benches, creating a pleasant, open outlook and a sense of added privacy. There is also ample parking available in the surrounding area for residents and visitors.

Overall, this property combines practical indoor living with an attractive outdoor setting in a peaceful and desirable location.

63 Eagles View, Livingston, EH54 8AE

This immaculate three-bedroom, fifth-floor apartment at 63 Eagles View, Livingston offers stylish, modern living in true walk-in condition. The property boasts a beautifully presented open-plan living and kitchen area, featuring a contemporary fitted kitchen with a central island that doubles as a breakfast bar—perfect for both everyday living and entertaining. Finished to an impeccable standard throughout, the apartment includes three well-proportioned bedrooms, with the principal bedroom benefiting from a sleek en-suite, alongside a modern main bathroom. The elevated fifth-floor position enhances natural light and provides a peaceful setting, making this an exceptional home ideally suited to a range of buyers seeking both comfort and quality in a desirable location.

Livingston is a thriving and well-connected town in West Lothian, ideally positioned between Edinburgh and Glasgow, making it a popular choice for commuters. The area offers an excellent range of local amenities, including extensive retail and leisure facilities at The Centre Livingston and Livingston Designer Outlet, as well as a variety of restaurants, cafés, and recreational options. Livingston is well served by transport links, with easy access to the M8 motorway and two train stations providing regular services to both Edinburgh and Glasgow. The town also benefits from well-regarded schools, healthcare facilities, and an abundance of green spaces, parks, and walking routes, offering an excellent balance of convenience and quality of life.


331 South Gyle Road, Edinburgh EH12 9EE

Charming 2-Bed End-Terraced House on South Gyle Road, Edinburgh.


We are delighted to present this beautifully maintained two bedroom, end-terraced home, located in the highly sought-after area of South Gyle, Edinburgh.


This property offers a perfect blend of comfort, style, and convenience, making it ideal for first-time buyers, downsizers, or
investors alike.


The bright and airy living room offers ample space for relaxation and entertaining. Large windows flood the room with natural light,
creating a warm and inviting atmosphere.


Just off the living room you have the well-equipped kitchen which boasts contemporary fittings and generous storage space, with
room for a dining table if desired.


There are also French doors, which open out to the private rear garden, perfect for alfresco dining.


Upstairs, you will find two bright double bedrooms and a modern family shower room.


This property also comes with a single garage.

15 Somers Park, Tranent, Scotland, EH33 2AF

*COMES WITH PLANNING PERMISSION FOR GROUND FLOOR* Set in a quiet cul-de-sac of similar properties, this immaculate three-bedroom home with a bespoke summer house, offers superb accommodation on the outskirts of Tranent. Approached via a private double driveway, the front door opens into a welcoming vestibule that then leads into the spacious carpeted lounge. Finished in a calm colour palette of soft grey, the immediate feel is one of comfort and relaxation. With a south-facing aspect this living and reception area is light-filled and allows for a variety of furniture configurations to suit specific needs. From here, the adjoining rear kitchen enjoys a U-shaped layout to maximise upon the space. Natural tone shaker style wall and floor units complement white countertops and splashback to give a fresh and airy feel that is enhanced by the light streaming in from French doors out to the alfresco area and garden. Integrated appliances include an extractor hood, gas hob, oven, and a fridge/freezer, and there is a useful built-in cupboard. Returning to the lounge and carpeted stairs take you to the generous first floor. Here you find two bright and sizeable double bedrooms both finished with an appealing décor including plush carpeting and offering plentiful room for freestanding furnishings. These bedrooms share a contemporary shower room complete with a hidden cistern WC and washbasin. When it comes to outside space, the landscaped rear garden is a tranquil place for friends and family to enjoy and comprises a small lawn, decking and decorative stones. At its heart is an enviable bespoke dual-aspect summer house currently utilised as a guest bedroom and home office. With power and a stylish interior, this is truly a wonderful addition to the property. Gas central heating and double glazing ensure optimum comfort and efficiency.


5 Park Grove, Spittalfield, Perth, PH1 4LH

Nestled in the picturesque countryside of Spittalfield, Perthshire, just 6 miles from Dunkeld, 7 miles from Blairgowrie and 14 miles from Perth, this charming bungalow offers a tranquil retreat amidst nature’s embrace.

Boasting three spacious bedrooms, each adorned with fitted wardrobes, comfort and convenience seamlessly blend in this idyllic abode.

The primary bedroom features the luxury of an ensuite bathroom, complementing the shared family bathroom.

Entering the heart of the home, a generously sized living room awaits, enhanced by the warmth of a wood-burning stove, perfect for cozy evenings with loved ones.

The open-plan kitchen and dining area present a seamless flow, ideal for entertaining or daily family gatherings.

Beyond the threshold lies a vast private garden, providing ample space for outdoor relaxation and recreation, while a driveway ensures convenient parking for residents and guests alike.

With its harmonious fusion of modern comfort and rural tranquility, this bungalow offers a truly desirable lifestyle in the heart of Perthshire’s countryside.

5 Chestnut Grove, Bo’ness, EH51 0PJ

5 Chestnut Grove in Bo’ness is a very tastefully decorated, modern three-bedroom semi-detached home presented in true walk-in condition, offering stylish and comfortable accommodation within a quiet and popular residential area. The property is modern throughout and finished to a high contemporary standard.

The ground floor comprises a bright and welcoming living room, providing a comfortable space to relax and unwind. There is a separate modern fitted kitchen with ample storage and worktop space, which benefits from French doors opening directly onto the rear garden, creating a seamless flow between indoor and outdoor living. Also on the ground floor is a contemporary shower room, fitted with modern fixtures and finishes for convenience.

Upstairs, the property offers two generous double bedrooms and a smaller third bedroom, all tastefully decorated and maintaining the modern style throughout. There is also a main bathroom on this floor, providing further practical family accommodation.

Externally, the home benefits from a private driveway for off-street parking and a fully enclosed rear garden with a decking area, ideal for outdoor entertaining or relaxation. Situated in Bo’ness, a short distance from the Firth of Forth and close to local amenities, schools, and transport links, this property offers modern, move-in-ready living in a highly desirable location.

1/14 East Pilton Farm Crescent, Edinburgh, EH5 2GH

CLOSING DATE SET: Tuesday 17th May at 12 noon.

Part of the sought-after Strada Development in Pilton, this modern, two-bedroom, two- bathroom, fourth-floor apartment is brought to market in a true move-in condition, enjoying neutral interiors throughout and spacious accommodation. The property further boasts a semi-open plan reception room and kitchen, a private balcony with elevated views, and private residents’ parking.

Inside the flat, accessed via a secure shared entrance and a lift service to all floors, you are welcomed into the property by a hall with two cupboards. Directly ahead is the living/dining room, which has a spacious footprint for both lounge furniture and a table and chairs.
It has a minimalist-inspired style, with white décor and a wood-textured floor, and has feature block glazing that allows additional light to flow into the hall. Furthermore, it is bathed in lots of
sun from oversized windows, including patio doors to a private balcony, which provides delightful elevated views. Sharing a semi-open plan with the living/dining room, the kitchen has a galley-style arrangement, fitted with ample cabinet storage and stone-inspired worktops. It is finished with a range of seamlessly integrated appliances (raised oven, gas hob, fridge/freezer, dishwasher, and washing machine). The two double bedrooms are on opposite sides of the home, both with crisp neutral décor and plush carpets for optimal comfort. Both rooms feature built-in wardrobes, with the spacious master bedroom further benefitting from additional built-in storage and a modern en-suite shower room. A three-piece family bathroom in white completes the accommodation. Gas central heating (including vertical radiators) and double glazing ensure year-round comfort and efficiency.

Outside, the development provides private residents’ parking and a vast communal garden that is well kept and laid to lawn.

Extras: all fitted floor coverings, window blinds, light fittings, and integrated kitchen appliances to be included in the sale.

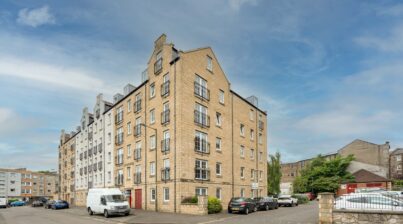
6/3 Giles Street, Leith, EH6 6DA

CLOSING DATE – FRIDAY 12TH OF JUNE AT 12PM

Immaculate Ground Floor Flat on Giles Street, Just a Stone’s Throw from the Shore in Leith

Upon entering the property, you are welcomed by a bright and spacious hallway that creates an inviting first impression and provides access to all rooms.

The living room is generously proportioned and filled with natural light, offering a comfortable and versatile space for both relaxing and entertaining.

The separate kitchen is well-sized and thoughtfully laid out, featuring ample worktop space and storage, making it ideal for everyday cooking and dining.

The property benefits from two spacious double bedrooms, both offering excellent accommodation and flexibility for a variety of living arrangements.

Completing the home is a modern three-piece bathroom, finished to a high standard with contemporary fittings and a stylish finish throughout.

Further benefits include ample parking and an enviable location on Giles Street, just a stone’s throw from the Shore in Leith.

The Shore is one of Edinburgh’s most desirable waterfront locations, offering a unique blend of historic character, contemporary living, and a vibrant community atmosphere. Set along the picturesque Water of Leith, the area is home to an excellent selection of award-winning restaurants(3 Michelin star restaurants), stylish bars, cafés, and independent boutiques, making it a popular destination for
both residents and visitors alike. The neighbourhood benefits from beautiful waterfront walks, green spaces, and a thriving cultural scene, while excellent public transport links, including the nearby tram network, provide quick and convenient access to Edinburgh city centre, Edinburgh Airport, and beyond. Combining the charm of a historic harbour with the convenience of modern amenities, The Shore continues to be one of the capital’s most sought-after places to live.