Archives

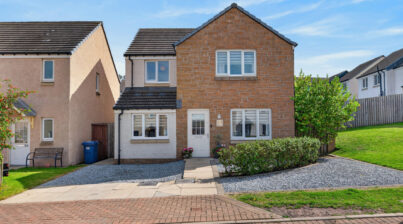
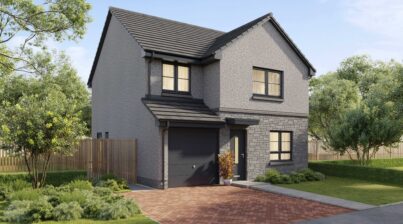

Plot 301, Orchid Park, FK7 8FE

£10,000 worth of upgrades included!

The property comprises a spacious lounge and a modern kitchen and dining room with French doors opening onto the rear garden, along with a separate utility room and a convenient downstairs WC. Upstairs, there is a main bathroom and a generous master bedroom featuring an en-suite and built-in wardrobe. The home also benefits from a single integral garage.

The homes offer a stylish and practical specification throughout. Bathroom areas include a 9KW electric shower where there is no en-suite, a choice of coordinating ceramic wall tiles, chrome taps, contemporary white sanitary ware, fitted vanity units, and a shaver point to the en-suite or main bathroom. En-suites, where applicable, also feature a thermostatic shower.

Externally, properties benefit from paved footpaths and patios, sensor lights to the front and rear where applicable, turf to front gardens where provided, and durable UPVC soffits and fascias. General features include an ‘A’ rated energy-efficient boiler, photovoltaic solar panels, a 10-year new home warranty, contemporary chrome ironmongery, internal white panelled doors, white gloss skirtings and facings, smooth ceiling finishes, thermostatically controlled radiators, and a multi-point locking system to the front and rear doors where applicable. There is also a TV/FM/SAT and BT point in the lounge to allow for future satellite installation.

The kitchen includes a wide selection of units, a stainless steel oven, coloured glass splashback at the hob, a single or 1½ bowl stainless steel sink with chrome fittings, and an integrated fridge freezer where applicable. The utility room is fitted with a single bowl stainless steel sink with chrome fittings.


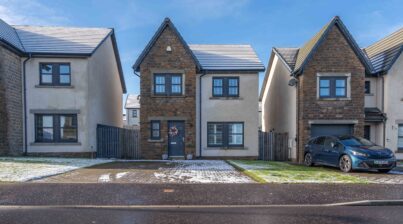
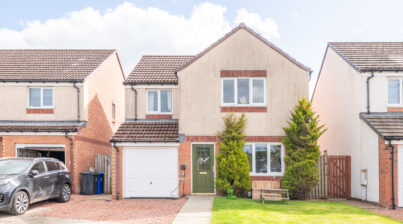
10 Jenny Gray Place, Lochgelly, KY5 9BF

Located at 10 Jenny Gray Place, this modern three-bedroom detached home offers comfortable, practical living with excellent eco-friendly features. To the front of the property is a generous double driveway providing ample off-street parking, along with a convenient EV charging point at the side of the house, making it ideal for electric vehicle owners.

Inside, the ground floor is thoughtfully laid out for everyday family life. A bright living room provides a welcoming space to relax or entertain, while the separate kitchen offers plenty of room for cooking and dining. Just off the kitchen is a useful utility room, helping keep household tasks neatly tucked away. A downstairs WC completes the ground floor.

Upstairs, the property features three well-proportioned bedrooms. The principal bedroom benefits from its own private ensuite, while the remaining bedrooms are served by a modern family bathroom, perfect for busy mornings and growing families.

To the rear, the home boasts a large south-facing garden, ideal for enjoying sunshine throughout the day, outdoor dining, gardening or family playtime. Solar panels further enhance the property’s appeal, helping to reduce energy costs and improve efficiency, creating a modern, sustainable home ready for the future.

Lochgelly is a small town in the heart of Fife, Scotland, known for its friendly community, local amenities and convenient location for commuting across central Scotland. Historically a coal-mining town, Lochgelly has evolved into a quiet residential area that offers a relaxed pace of life while still being well connected. The town provides a range of everyday amenities including supermarkets, local shops, cafés, schools and leisure facilities, making it a practical place for families and professionals alike. One of Lochgelly’s biggest advantages is its excellent transport links. The town has its own train station with regular services to Edinburgh, Dunfermline and beyond, making commuting straightforward. It also sits close to major road routes such as the M90, giving easy access to Edinburgh, Perth and the wider Fife area. Surrounded by countryside and green spaces, Lochgelly offers a balance of town convenience and outdoor living. Nearby parks, walking routes and Fife’s beautiful coastline are all within easy reach, giving residents plenty of opportunities to enjoy the outdoors while still being within commuting distance of Scotland’s major cities.

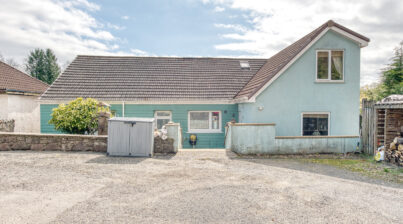

36 Dunlin Drive, Alloa, Clackmannanshire, FK10 1SH

UNDER OFFER – Discover your dream home with this beautiful three-bedroom detached house, perfectly situated in a desirable area of Alloa. Designed with both style and comfort in mind, this modern property offers an inviting and versatile space.

Externally, the house has an undeniable charm with its sandstone and chip exterior, complemented by a private driveway that adds convenience and curb appeal.

The home boasts spacious, light-filled rooms that create a bright and airy atmosphere throughout. The modern kitchen is a standout feature, fully equipped with high-quality appliances and finished to a high standard. French doors open directly from the kitchen, providing seamless access to the garden, making it an ideal space for entertaining or enjoying time with family.

The three bedrooms in this stunning home offer a perfect balance of comfort, practicality, and style. The main bedroom is a true retreat, offering generous proportions and an elegant ensuite bathroom. There is also a separate WC, ensuring no shortage of facilities for family members and guests alike.

Alloa itself is a vibrant town with a rich history and a range of amenities, including excellent schools, local shops, supermarkets, and leisure facilities. The development enjoys a stunning backdrop of the surrounding hills, offering beautiful views and a sense of tranquillity.


73 GLENTYE DRIVE,TULLIBODY, FK10 2US

UNDER OFFER – Welcome to 73 Glentye Drive, an impressive 3-bedroom detached home located in the desirable residential area of Tullibody.

Perfectly designed for modern living, this property boasts a spacious layout, offering comfort and style for families or professionals. The home features a well-maintained driveway and a private garage, providing ample parking space for multiple vehicles. Along with neatly landscaped front and back gardens, creating an inviting entrance and offering plenty of outdoor space.

Upon entering, you are welcomed by a spacious hallway that leads to a bright and expansive open-plan living room and dining area, which features large patio doors that open out onto the garden, allowing natural light to flood the room.

Adjacent to the living area is a stylish kitchen featuring chic cabinets, luxurious marble countertops and high-quality appliances. This fully equipped, modern kitchen ensures an effortless cooking experience. There is also a convenient cloakroom located on this floor.

Upstairs, the home features three well-proportioned bedrooms. The master bedroom includes a private ensuite, complete with a modern shower and elegant fittings, providing a luxurious retreat.

The second bedroom and third bedroom offer flexibility for family, guests, or a home office. The family bathroom is beautifully finished with contemporary fixtures, offering a full-sized bath for relaxation.

Outside, the property benefits from a private garden, ideal for outdoor dining and leisure. Additionally, you’ll enjoy the convenience of a driveway and a private garage, offering ample parking and storage solutions. One of the standout features of this property is the scenic view of the Ochil Hills, visible from both the garden and the upper floors.


82 Laing Gardens, Broxburn, EH52 6XT

Tucked away in a peaceful cul-de-sac, this attractive detached house enjoys a pleasant, family-orientated residential setting on the outskirts of Broxburn. With four bedrooms, two bathrooms and two reception rooms, the house is perfectly suited to the dynamics of modern family living and is further complemented by a private driveway and an attached garage, as well as delightful gardens.


The front door opens into the hallway with useful downstairs WC and cupboard. On the left is the living room, fitted with laminate wood flooring and attractive coving, this room gives access to the second reception room; at present converted into an accessible wet room but could easily be re-instated as a spacious dining room , which originally had patio doors opening onto the west facing rear garden. Situated to the rear, is a modern kitchen, fitted with a wealth of wall and base units and space for a full range of appliances. A door from the kitchen gives access to the rear garden.


Upstairs, fanning off a central landing, are four bedrooms, two are double and two single bedrooms. The generous master bedroom boasts an en-suite wet room and fitted wardrobes. Finally, completing the accommodation is a a three-piece family bathroom, with shower fitted over bath. The property benefits from gas central heating and double glazing throughout. Externally, this family home offers a lovely front garden and a secure rear garden laid to lawn with a patio area and raised flower bed, plus a driveway leads to a single garage.


Broxburn is one of the many traditional West Lothian towns, popular with commuters, due to it’s close proximity to the M8, M9 and Forth Road Bridge, offering fast efficient connections to Edinburgh, Livingston, Glasgow and Stirling. Edinburgh International Airport is only a 5 mile journey. Excellent local amenities can be found on it’s traditional high street, including banks, post office, pharmacy, library and medical centre. Leisure opportunities include a sports centre, bowling club and Ratho climbing wall is a short drive away. The union canal offers walking and cycling, with access into Edinburgh or onto the Falkirk Wheel. Excellent schooling is provided with a choice of 3 primary schools, and Broxburn Academy, one of Scotland’s top state academies.

For commercial business, Broxburn has two excellent industrial commercial areas and surrounded by many more at Newbridge and Livingston.


To find out more, or to arrange a viewing, please call 07515 063 057 or email viewings@monarch-realestate.co.uk.