Archives

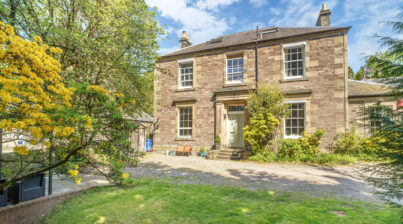
26 High Street, Dunblane FK15 0AD

** OPEN VIEWING SUNDAY 10TH MAY 1.30PM – 2.30PM **

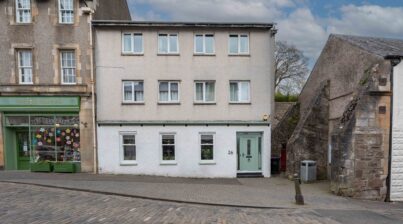
Situated in a prime position on Dunblane High Street, this charming main door ground floor apartment offers an appealing blend of generous accommodation, convenience and flexibility, ideal for a wide range of buyers including downsizers, professionals and those seeking easily accessible single-level living.

Extending to approximately 743 sq ft, the property is accessed via its own private entrance, providing a wonderful sense of independence more akin to a cottage-style home than a traditional apartment. Internally, the accommodation is well proportioned throughout, centred around a spacious welcoming hallway which connects each room seamlessly.

There is a bright and comfortable living room, offering an excellent everyday living space, while the separate kitchen is well sized and complemented by a practical utility cupboard off the bathroom, adding valuable additional storage and laundry space. The property benefits from two bedrooms, including a generous principal bedroom, with the second bedroom offering flexibility as a guest room, dining room, snug or home office depending on requirements.

A particularly noteworthy feature is the large shower room, offering excellent proportions and practicality, further enhancing the home’s appeal for those looking for comfortable ground floor living.

Positioned in the very heart of Dunblane, with independent shops, cafés, restaurants, rail links and local amenities all on the doorstep, this is a rare opportunity to acquire a spacious main door home in one of the town’s most sought-after central locations.
23 Southdale Avenue, Armadale EH48 2FP

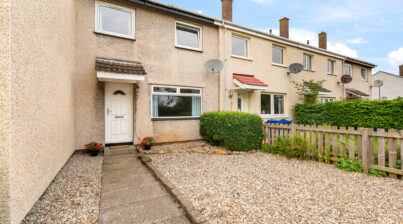
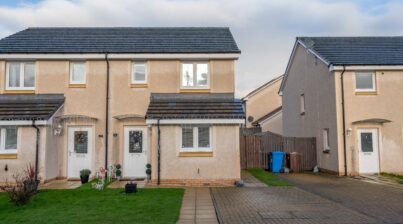

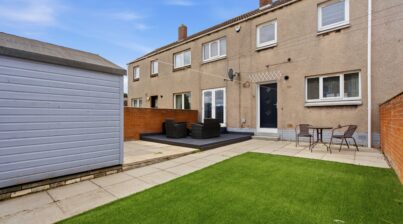
Presenting an ideal home for those seeking a peaceful, yet well-connected address, this immaculate two-bedroom mid-terraced house in Armadale; set on the rural fringes, just a short drive from the M8. The southerly facing modern home enjoys attractive interiors, a delightful garden and allocated private parking to the rear. Setback behind a large landscaped ‘green’, the house opens into a
bright vestibule with practical downstairs WC. The vestibule leads directly into a sunny and spacious living room enjoying tasteful neutral décor. The kitchen sits off the living room and opens onto the rear garden. The kitchen offers a relaxed setting for dining and patio doors can be opened up into the garden on those summer months. Offset by rich wood vinyl flooring, the space is fitted with an array of stylish cream gloss cabinets and plentiful workspace and modern appliances. Stairs from the living room lead up to a first-floor landing, where there are to two excellent bedrooms, the largest bedroom enjoys a south facing position and built-in storage. Completing this appealing home is a stylish three piece bathroom appointed with a WC, a pedestal basin and a shower-over-bath with a glazed screen. Gas central heating and double glazing ensure a warm, home all year round. Externally, the house is complemented by an enclosed rear garden with rear access gate to the residents parking area, with allocated space.

Southdale Avenue is in a modern development, on the outskirts of Armadale, close to the train station and a primary school. Armadale is a popular commuter town, adjacent to the M8 and 8 miles from Livingston. Due to it’s close proximity to the M8 it offers fast efficient connections to Edinburgh, Glasgow, the M9 and Edinburgh International Airport. The high street offers a good range of local stores, plus there is an Asda store, with more extensive shopping found at the Almondvale centre in Livingston. There is an Xcite leisure centre and neighbouring Bathgate has a golf course as does the nearby Polkemmet Country Park. Beecraigs country park is a short drive away. Excellent schooling is provided with a choice of two primary schools and Armadale Academy. As well as the M8, there are great transport links with a train station and regular bus services.


If you would like more information on this property, or would like to view please call 0131 644 6060 or email viewings@monarch-realestate.co.uk

13 Elphinstone Walk, Tranent, EH33 2JP

Beautifully presented and recently fully refurbished throughout, this stylish two-bedroom terraced home offers contemporary living in true move-in condition.

The property has been thoughtfully modernised to a high standard and welcomes you into a bright and inviting living room, providing the perfect space to relax and unwind. To the rear, the stunning modern kitchen offers an abundance of storage and worktop space, making it ideal for both everyday living and entertaining. Finished with elegant herringbone flooring throughout the ground floor, the home has a seamless and sophisticated feel.

Upstairs, the property boasts two generous double bedrooms, including a superb principal bedroom complete with bespoke fitted wardrobes and an additional section that lends itself perfectly to a dressing area or home workspace. The second bedroom is also a well-proportioned double, and both rooms are served by a beautifully appointed contemporary shower room.

Externally, the enclosed rear garden has been designed for low-maintenance living and is exceptionally well maintained, providing an attractive outdoor space to relax and enjoy throughout the year.

Having undergone a complete refurbishment, this exceptional home is ideal for first-time buyers, downsizers or investors seeking a stylish property that is ready to move straight into.

111A Henderson Street, Bridge of Allan, Stirlingshire, FK9 4HH

*CLOSING DATE SET FOR FRIDAY 28TH AT 12:00* 111A Henderson Street is a beautifully presented one-bedroom main door flat, forming part of an attractive period villa in the heart of Bridge of Allan. Combining stylish contemporary interiors with charming original features, the property also benefits from a private garden and the rare advantage of three private parking spaces.

Accessed via its own private entrance, the accommodation is bright, spacious and thoughtfully presented throughout. The impressive living and dining room provides a wonderful space for both relaxing and entertaining, with beautiful parquet flooring and a traditional fireplace adding warmth and character while complementing the modern décor.

The kitchen is contemporary in style with integrated appliances, with a useful separate utility cupboard providing additional storage and practicality.

The generous double bedroom offers comfortable and peaceful accommodation, while the bathroom is finished in a luxurious style with walk-in shower.

Externally, the property enjoys its own private garden with patio area, creating an excellent outdoor space for relaxing, dining or entertaining. A particular highlight is the provision of three private parking spaces, an exceptionally valuable feature for a property of this type and location.

With its appealing blend of period character and modern styling, private main door entrance, garden and extensive off-street parking, 111A Henderson Street offers a unique opportunity to acquire a distinctive home within one of Bridge of Allan’s attractive traditional villas.

Accommodation comprises:
Private Main Door Entrance * Large Living/Dining Room * Contemporary Kitchen * Double Bedroom * Bathroom * Utility Cupboard * Private Garden * Three Private Parking Spaces

37F Newbigging, Musselburgh, Edinburgh, EH21 7AL


Centrally located in the historic East Lothian town of Musselburgh, this is a bright and well-proportioned three-bedroom apartment minutes from excellent amenities and schooling. Forming the second floor of an established development the front door opens into an attractive hallway finished in soft warm tones and with wood-inspired flooring. To the left is a light-filled south-facing living room boasting full-height windows and a glazed patio door giving access to the private balcony. Generous in layout and with a similar tasteful décor to the hallway this is a relaxed space that allows for dining. Adjoining the living room is a well-laid-out galley-style kitchen with a large south-facing picture window, black marble-effect worktops, blue splashback, wall and floor units, and integrated appliances including a gas hob and an oven. Leaving the living and reception space, the three light and airy double bedrooms lie at the opposite end of the property, peacefully situated to the rear. All have wood-inspired flooring and two benefit from built-in mirrored wardrobes. Completing the accommodation is an impressive contemporary walk-in shower room with a WC, and wall-hung washbasin set against large porcelain tiles finished in a natural hue. Gas central heating and double glazing keep the house warm and comfortable, and there is on-street parking. Musselburgh High Street and Sports Centre are minutes away, as is local schooling.

59 Loganlea Place, Edinburgh, EH7 6PE

Beautifully presented, this 1930s lower villa, offers generous accommodation, low maintenance outdoor space, in a quiet residential area. With a gable ended front, this semi-detached villa in popular Craigentinny, is set back behind a neat front garden with generous single driveway.


The front door opens into a practical entrance vestibule and onto a welcoming hallway. Here rich wood effect flooring (which continues throughout much of the accommodation), crisp walls, highlight the accommodation to follow. Continuing through the hall, passing a convenient walk-in cupboard, you reach the heart of the home: the lounge and dining room. A large picture window, overlooks the front garden, the space is perfect for modern life and entertaining, set around a fireplace with gas fire. Conveniently placed adjacent is a stylish fitted kitchen, enjoying a south facing aspect overlooking the rear garden. Here, an array of beech finish cabinets offer ample storage and built-in gas hob, with eyelevel oven, plus space for other freestanding appliances. There are two well proportioned double bedrooms, both with fitted wardrobes, which share a light and airy three-piece shower room, finished with aqua wall panels, comprising a shower enclosure with bi-fold doors, a vanity basin unit and a WC. Gas central heating and double glazing is fitted throughout. Externally, the property benefits from private gardens to front and rear, with a shared central drying green.


Craigentinny is a popular residential area in a central location, less than two miles east of the city centre with the beaches of Portobello, 10 minutes from the property. The immediate area offers excellent amenities and outdoor activities including Portobello beach, with swim/fitness centre and Turkish baths and the vast Holyrood Park and Arthurs Seat. Nearby Meadowbank offers a good range of local shops and Meadowbank Retail Park. A little further afield are the excellent shopping facilities of of Fort Kinnaird. For the active type-Meadowbank sports centre is close by and Craigentinny Golf Course is close by. Regular bus services run to the city centre and surrounding areas making this an ideal location.


To find out more, or to arrange a viewing, please call 07515 063 057 or email viewings@monarch-realestate.co.uk.

53 Teviot Grove, Penicuik, EH26 8HQ


*5k below home report value* An excellent opportunity to acquire a well-proportioned three-bedroom terraced house, ideally situated within a popular residential area of Penicuik.

The property offers comfortable and versatile accommodation, comprising a spacious living room and a separate kitchen. The kitchen benefits from access to a useful utility area, which also incorporates a breakfast bar, creating a practical space for everyday living and informal dining.

There are three well-proportioned bedrooms, providing excellent accommodation for families, first-time buyers or those looking for additional space.

Externally, the property benefits from both front and rear gardens. The rear garden provides an excellent outdoor space for relaxing and entertaining, while the front garden offers the potential to create off-street parking, subject to the necessary permissions and the pavement being lowered to provide vehicular access.

The property is ideally positioned for access to an excellent range of local amenities. These include doctors’ surgeries, primary and secondary schools, supermarkets, cafés, shops and a variety of other everyday facilities, all contributing to the convenience of the location.

With its generous accommodation, private gardens and potential for off-street parking, this property would make an excellent family home and early viewing is highly recommended.

31 McLeod Road, Alloa, FK10 1EF

This beautifully presented and well-maintained two-bedroom, two-bathroom home is located within the popular Harbour View development by Lochay Homes, a modern and sought-after estate built in 2017. Situated on the peaceful McLeod Road, the property offers a superb blend of contemporary living, scenic surroundings, and excellent local amenities.


The home features a bright and spacious open-plan living and dining area, perfectly suited to modern lifestyles. Large windows allow an abundance of natural light to fill the space, creating a warm and welcoming atmosphere throughout.


Both bedrooms are well proportioned, with the second bedroom enjoying lovely views towards the Ochil Hills.


The property benefits from Perfect Fit blinds throughout, all of which will be included in the sale. The bedroom blinds are blackout Perfect Fit blinds, offering both style and practicality. The bathroom has been recently upgraded, with a new bathtub and wet wall installed in September 2025, replacing the previous shower and adding a fresh, modern finish.


Externally, the property boasts a private garden with a decked area, ideal for outdoor dining and relaxation, along with a shed that will remain. A fridge/freezer is also included in the sale, while the washing machine and tumble dryer will not be included.


The Harbour View estate is particularly appealing for families and outdoor enthusiasts. At the end of the street, a scenic walkway runs alongside the River Forth, with the historic Old Alloa Harbour and the RSPB Black Devon Nature Reserve close by—perfect for walks, cycling, and wildlife spotting. A small playpark is located within the estate, adding to its family-friendly appeal. Many properties in the development highlight the harbour area and riverside setting, reflecting the unique character of the location.


The property is ideally positioned for education, with Alloa Academy and Park Primary School located directly across from the estate. Alloa town centre is within easy reach and offers a wide range of shops, cafés, restaurants, and leisure facilities.


Transport links are excellent, with Alloa train station providing direct services to Stirling, Glasgow, and Edinburgh, and easy access to the M876 and M9 motorways, connecting you to the wider Central Scotland area.


Overall, this is a fantastic opportunity to purchase a modern, move-in-ready home in a desirable riverside development, combining comfort, convenience, and access to nature.


3/1 Pipe Street, Portobello, Edinburgh, EH15 1BS


A one-bedroom flat located on the first floor in the Portobello area of Edinburgh offers a blend of comfort and convenience, perfect
for someone seeking a peaceful yet well-connected living space.

Upon entering the flat, you step into the hallway, just off the hallway is the living room, bright and airy, is generously sized for a flat of this type. Large windows allow natural light to fill the space, with views that may overlook the street or nearby green spaces. The neutral decor, with light walls and original floors, creates a warm and welcoming atmosphere. (Within the next couple of weeks there will be carpet being fitted in this room.) There’s plenty of room for a comfortable sofa, coffee table, and entertainment unit, making it a cozy space for relaxing or hosting guests.

The kitchen, separated from the living area, features appliances such as an oven, fridge-freezer, and a washing machine. The kitchen is designed to maximize space, with plenty of cupboard storage and work surfaces for meal preparation.
The bedroom is a peaceful retreat, located towards the rear or side of the property, offering a quiet escape. It’s a well-sized room with enough space for a double bed, wardrobe, and other necessary furniture. There is also a walk-in wardrobe, offering ample storage. The bedroom also benefits from large windows, providing natural light and pleasant views. The room’s simple design and neutral tones contribute to a relaxed atmosphere, ideal for unwinding after a busy day.

The shower room, situated at the end of the corridor includes a shower, toilet and sink.

This first-floor flat offers a comfortable living experience with a practical layout, separate kitchen, and living areas, ideal for individuals or couples. The Portobello area itself is a highly sought-after location, known for its picturesque seafront, independent shops, and local cafes, all within easy reach. Public transport connections to the city centre are also close by, providing convenient access to the rest of Edinburgh.

17/6 Hawkhill, Edinburgh, EH7 6LA

Close to Edinburgh’s bustling Easter Road with its shops, cafès, restaurants, and bars, along with the open green spaces of Lochend Park, Holyrood Park, and Leith Links this two-bedroom apartment offers a fantastic lifestyle.


On the third floor of a popular development, a warm and welcoming entrance hallway of wood-inspired flooring and cream wall finishes leads you into the bright living room at the far end of the property. With muted grey walls and the same attractive flooring as the hallway, this room feels comfortable and relaxing. Three windows bathe it in light and offer stunning skyline views across to The Firth of Forth whilst the generous footprint allows for a variety of furniture configurations to suit specific needs including dining.

Returning to the hallway which features a generous utility cupboard, the L-shaped kitchen is well-laid-out to make maximum use of the space. Modern in design light oak-effect wall and floor units in a shaker-style sit alongside black quartz-effect worktops and a stainless-steel extractor hood, gas hob, and oven. The end-result is practical yet stylish.

Lying next to the kitchen is the family bathroom featuring a white suite of a bath with wall-mounted shower, a WC, and washbasin.

Light-filled and peaceful, the south-east-facing principal double bedroom diagonally opposite has a charming décor, built-in mirrored wardrobes, and spectacular skyline views across to The Firth of Forth.

Adjacent lies a slightly smaller yet nonetheless appealing second double bedroom with a neutral interior, carpeting, built-in mirrored wardrobes, and a delightful outlook.

Central heating and double glazing ensure comfort and efficiency.