Archives

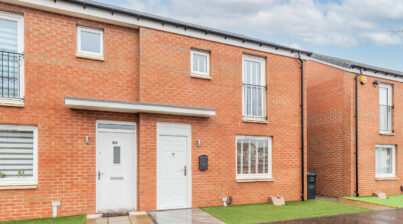
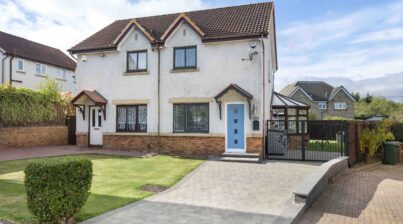
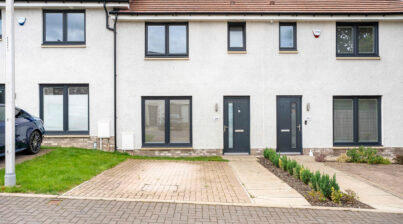
14 Helen Crummy Way, Musselburgh, Scotland, EH21 8QW

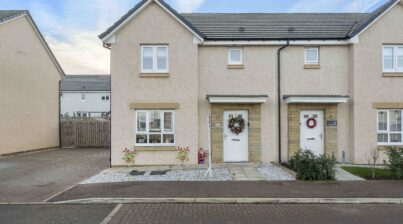
Located in Edinburgh’s popular and historic Musselburgh, this beautifully presented end-of-terrace two-bedroom home with private parking exudes style, sophistication, and comfort.

Approaching the front door of this new build property set within a desirable residential development, you pass a neat lawn on either side. Stepping into the welcoming entrance hallway the interior is simple yet chic, with wood-inspired flooring and crisp white wall finishes giving a light and airy feel.

From the hallway, you pass a modern WC before entering a stunning open living/dining/kitchen with bi-fold black grid doors opening into the west-facing garden and alfresco dining area, creating a seamless flow between indoor and outdoor living. Flooded with natural light from this and three skylights, it is a generous space with a relaxing and inviting ambience.

Meticulously designed, the spectacular kitchen is a dream with bespoke under-base-lit handleless wall and floor cabinetry finished in a striking matte black complemented by gold fixtures, white marble worktops and splashback. The effect is one of sophisticated luxury where no detail has been left unchecked. A statement kitchen island with seating for two lies at the centre, a wonderful spot for casual gatherings or a relaxed breakfast, and the comprehensive suite of high-spec integrated appliances includes an eye-level microwave, an oven and induction hob. An anthracite black panel radiator, pendant lighting, and wood-inspired flooring add a further touch of modern style and a utility cupboard ensures that the kitchen remains uncluttered and streamlined. The adjoining living area looking out to the rear garden is the perfect space to unwind or catch-up with friends, with the calm colour palette of the interior creating a
sense of timeless elegance.

Moving upstairs, the carpeted staircase with a black banister and white spindles takes you to the restful retreat of the first floor that houses two double bedrooms. Peacefully situated with a rear west-facing garden outlook, the principal double boasts a sophisticated
décor that includes a statement accent wall, built-in wardrobes, and plush carpeting in a warm neutral tone. With twin windows the room enjoys plenty of natural light. Across the hallway and the second carpeted double bedroom to the front is equally charming with a tasteful décor and built-in wardrobes.

Both bedrooms share a well-appointed bathroom comprising of a bath with a wall-mounted shower, WC, and washbasin set against black floor tiles and gloss white wall tiles.

Externally, the west-facing rear garden is wonderfully low-maintenance with a decking area, smooth pavers, and decorative stones.

Gas central heating and double glazing ensure that this property is comfortable all year round.


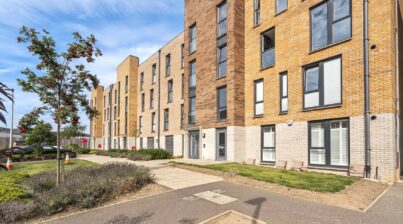
Flat 13, 532 Gorgie Road, Edinburgh EH11 3FA

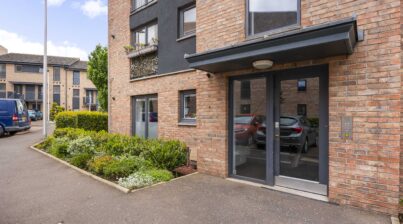
This beautifully designed two-bedroom apartment is perfect for first-time buyers, professionals, or investors looking for a stylish home in a prime Edinburgh location.

Step inside to discover a spacious open-plan living, kitchen, and dining area, thoughtfully designed to maximise space and natural light. The sleek, modern kitchen is fitted with high-quality appliances, stylish cabinetry, and premium worktops, making it the perfect space for cooking and entertaining.

Both bedrooms are generously proportioned, ensuring a clutter-free and practical living environment. The luxurious master bedroom boasts its own en-suite bathroom, finished to an impeccable standard with contemporary tiling and high-end fittings. A further elegant main bathroom serves the rest of the apartment, completing this stunning home.

Situated in the vibrant and well-connected area of Gorgie, this development offers easy access to Edinburgh city centre, excellent transport links, and a fantastic selection of local amenities, including cafés, restaurants, and shopping options.

With modern interiors, high-specification finishes, and an unbeatable location, this apartment is a rare opportunity to secure a stylish and comfortable home in one of Edinburgh’s most sought-after areas.


32 Ryehill Avenue, Edinburgh EH6 8EX

** CLOSING DATE 21ST JULY AT 12PM** Monarch Legal are delighted to bring to the market this delightful two-bedroom main door lower villa, where period charm meets modern comfort.

Welcome to 32 Ryehill Avenue a delightful two-bedroom main door lower villa, where period charm meets modern comfort.

From the moment you step inside, you will be struck by the sense of space and light. High ceilings, original features, and generously proportioned rooms create a warm and welcoming atmosphere, a true home in the heart of the city.

The flexible layout includes two bedrooms, a stylish family bathroom, and a modern kitchen that flows into a bright living space, perfect for cosy evenings at home or entertaining friends.

The main bedroom is a particularly inviting space, featuring beautiful cornicing, high ceilings, and period features, along with a charming wood-burning stove, perfect for creating a relaxing, cosy ambiance on chilly evenings, whether you are winding down with a good book or enjoying a restful night’s sleep.

To the rear, your own private garden offers a peaceful retreat, ideal for enjoying morning coffee, hosting summer barbecues, or simply relaxing after a busy day. On-street parking is readily available for residents, with ample space for visiting friends and family.

Situated just a short stroll from Leith Walk, The Shore and the open green spaces of Leith Links, this location offers the best of city living with outdoor space right on your doorstep. You will enjoy a vibrant mix of cafés, bars, restaurants and independent shops, along with excellent schools and superb transport links to Edinburgh city centre and beyond.

With the area continuing to thrive, this is a rare opportunity to secure a beautiful home that offers both character and convenience in one of Edinburgh’s most sought-after neighbourhoods.

13 Campion Road, Edinburgh, EH16 4FA

This beautifully presented three-bedroom home has been finished to an exceptional standard throughout, offering stylish, contemporary living with thoughtfully designed spaces. The heart of the home is the stunning open-plan kitchen and living area, flooded with natural light and finished with elegant marble tiling across the ground floor. The sleek, modern kitchen features fully integrated appliances, clean lines, and a striking island with breakfast bar seating—perfect for both everyday living and entertaining. Bi-fold doors open directly onto the garden, seamlessly connecting indoor and outdoor spaces, while a separate utility room just off the kitchen adds valuable practicality. A convenient downstairs WC further enhances the functionality of the ground floor.

Upstairs, the property offers two generous double bedrooms and a well-proportioned single bedroom, all sharing a truly impressive, recently renovated family bathroom. Designed with luxury in mind, the bathroom features a standalone bath, a built-in flat-screen TV, and a modern waterfall shower, creating a spa-like retreat.

The private rear garden is a real highlight, boasting a fully equipped outbuilding complete with electricity and water, finished to the same high standard as the main house. Currently operating as a hair salon, this versatile space would suit a home office, studio, gym, or creative workspace. Combining contemporary design, high-quality finishes, and flexible living spaces, 13 Campion Road is a standout home ideal for modern living.

6/6 Barnie Terrace, Portobello, EH15 1BU

A bright and spacious two-bedroom top-floor flat, ideally situated in the popular seaside area of Portobello.

Just a short five-minute drive from Portobello Beach, the property offers a fantastic blend of coastal living, generous accommodation and convenient access to local amenities.

The heart of the home is the bright and welcoming open-plan kitchen and living area, creating a lovely sociable space for relaxing, dining and entertaining. Large windows allow plenty of natural light to fill the room, giving the property a light, airy and spacious feel.

The flat benefits from two well-proportioned bedrooms, providing comfortable accommodation for couples, families, guests or those looking for a home office.

Being positioned on the top floor, the property also enjoys a sense of privacy and an elevated outlook.

A further major benefit is the ample parking, making this an especially convenient choice for those with one or more vehicles.

With its spacious accommodation, bright open-plan living space, excellent parking and close proximity to the beach, this is an appealing home in one of Edinburgh’s most sought-after coastal neighbourhoods.

144 The Murray’s, Edinburgh, EH17 8UP

Beautifully Refurbished 2-Bed Semi-Detached Home – 144 The Murrays, Edinburgh

Located in the sought-after residential area of The Murrays, this immaculate 2-bedroom semi-detached house has recently undergone a full refurbishment and is presented in true move-in condition. Finished to an exceptional standard throughout, the home offers a modern, stylish living environment with thoughtful upgrades and excellent outdoor space.

The bright and contemporary interior includes a spacious lounge leading into a modern kitchen and a charming conservatory, providing an ideal additional living or dining area. The property also benefits from a converted attic space, currently utilised as a generous walk-in wardrobe—perfect for those seeking extra storage or a flexible-use room.

Externally, the home features a substantial monoblock driveway offering ample off-street parking, along with secure gated access to the rear garden. The large, low-maintenance garden is ideal for entertaining, relaxing, or family living.

With its modern finish, high-quality refurbishment, and desirable location, this stunning property at 144 The Murrays is a fantastic opportunity for first-time buyers, small families, or anyone looking for a stylish home in Edinburgh.

117 Dinmont Drive, Edinburgh, EH16 5TN


This well-presented three-bedroom end-terraced home, located at 117 Dinmont Drive in the heart of The Inch, offers bright and spacious accommodation ideal for modern family living.

The ground floor features a generous and inviting living room, filled with natural light, alongside a stylish open-plan kitchen and dining area finished to a high standard—perfect for both everyday living and entertaining. A convenient downstairs WC completes the lower level.

Upstairs, the property comprises three well-proportioned double bedrooms and a contemporary shower room serving all rooms.

Externally, the home benefits from a large, south-facing garden, designed for low maintenance and enjoying excellent sunlight throughout the day. The garden wraps around the side of the property, offering additional outdoor space and flexibility.

The Inch is a well-established residential area in south Edinburgh, centred around the expansive green space of The Inch, which offers open fields, walking routes, and sports facilities, creating an attractive setting for outdoor living. The neighbourhood combines a peaceful, suburban atmosphere with convenient access to the city centre, making it popular with families and professionals alike. Local
amenities, schooling, and transport links are all easily accessible, while nearby areas such as Liberton and Gilmerton further enhance its appeal as a well-connected and desirable place to live.

1 Queens Park Avenue, Edinburgh, EH8 7EE

This bright and modern two-bedroom duplex flat offers a unique and sophisticated living experience with its contemporary design and well-thought-out layout. Upon entering, you’ll immediately notice the abundance of natural light that floods the space, creating a warm and inviting atmosphere throughout.  The flat boasts a spacious and airy living area, perfect for
both relaxation and entertaining. Large windows and an open-plan design enhance the sense of space and light, making this home feel both expansive and cozy. The modern kitchen is a chef’s delight, featuring sleek, up-to-date appliances, ample counter space, and stylish cabinetry. Whether you enjoy cooking for yourself or hosting dinner parties, this kitchen provides everything you need and a great dining area.

The highlight of this duplex is the master bedroom, situated upstairs on a stylish mezzanine level. This private retreat is generously proportioned and includes a spacious en-suite bathroom, offering a perfect blend of luxury and comfort. The en-suite is equipped with modern fixtures and fittings, providing a serene space to unwind and refresh.  Downstairs, the second bedroom is equally well appointed and generously sized, making it ideal for guests, family members, or as a home office. The main bathroom, conveniently located on the same level, features contemporary design elements and high-quality
finishes. Additional features of the property include ample storage space and large attic space, ensuring a clutter free living environment, and restored wooden flooring throughout, which adds to the overall aesthetic appeal.  The design seamlessly blends form and function, making it an ideal home for modern living.


Land at Glen Road, Bridge of Allan, Stirlingshire, FK9 4PP

Plot for Sale – Glen Road, Bridge of Allan – Offers Over £270,000

A rare and exciting opportunity has arisen to purchase a prime building plot with full planning permission in one of Bridge of Allan’s most sought-after residential locations. Situated on Glen Road, this superb site provides the perfect chance to create a bespoke contemporary home in the heart of this historic and highly desirable town.

Set within a quiet, leafy position, the plot enjoys an elevated and private outlook with excellent access to the amenities of Bridge of Allan. The town offers an excellent range of independent shops, cafés, and restaurants, along with reputable schools and superb leisure facilities.

Plot Details

  • Full planning permission granted for an impressive 3 bed detached home of contemporary design and quality finish.
  • The plot is fully serviced.
  • The approved plans include a private driveway and an attractive terrace, offering practical access and ideal outdoor living space.
  • Elevated position affording privacy and pleasant open aspects.
  • Located within a mature, well-established neighbourhood characterised by substantial, individually designed properties.
  • A rarely available address in one of central Scotland’s most desirable residential locations.

Bridge of Allan is well positioned for travel to all major towns and cities in central Scotland. The M9 motorway is close by, as is the A9 which gives quick access to Perth. The international airports of Glasgow and Edinburgh are within easy reach by road and the main line railway station in Bridge of Allan has regular services to both cities.

66 Chute Crescent, Musselburgh, EH21 8GJ

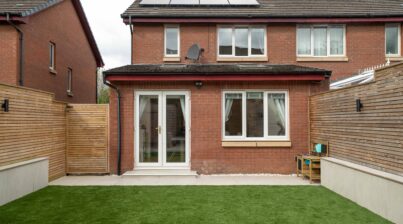
This well-presented mid-terrace three-bedroom home offers bright and spacious accommodation arranged over two levels. The ground floor comprises a generous living room and a separate fitted kitchen, complemented by a convenient utility room and WC located just off the kitchen. French doors provide direct access to the recently landscaped rear garden, creating an excellent space for outdoor relaxation and entertaining.

The upper level hosts three well-proportioned bedrooms, all served by a modern shower room. The property further benefits from ample on-street parking in the immediate vicinity and is ideally suited to families, first-time buyers, or investors alike.