Archives

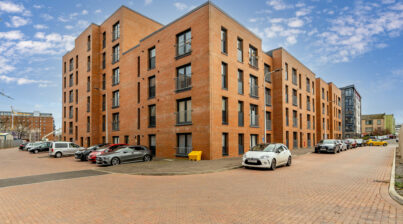
Flat 1, 20 Ashley Place, Bonnington, Edinburgh, EH6 5GB

Finished to a high standard, this two-bedroom contemporary apartment offers a chic modern lifestyle in Edinburgh’s popular residential area of Bonnington. Set in landscaped grounds, the front door leads into an inviting hallway with tasteful interiors, before reaching the open plan kitchen/living/dining room. Perfect for entertaining and relaxing this is a generous room flooded with natural light thanks to stylish patio doors which open up to a Juliet balcony. A seamless flow takes you from the living area into the enviable designer kitchen. This features an urban style décor of slate grey handleless cabinets complemented by plentiful worktops and white brick effect tiling, along with fridge/freezer, induction hob, oven, and S/S chimney hood. Returning to the hall there are two beautifully presented double bedrooms, both light and airy with patio doors onto the landscaped grounds, bespoke built-in wardrobes, and storage. The principal double boasts a luxuriously appointed en-suite shower room with striking tiling and a fresh white suite including hidden cistern WC and washbasin. The family bathroom situated towards the kitchen/living/dining room is similarly high spec with an impressive designer three-piece white suite including hidden cistern WC, washbasin, and wall-mounted shower over bath. Externally the house enjoys well-presented landscaped grounds and residents parking. Gas central heating and double glazing is fitted throughout to ensure a warm home all year round. Set within a sought-after residential development, the property is near to Pilrig Park, and the bustling areas of Leith, Ferry Road, and Goldenacre.

Bonnington is a highly popular residential area of Edinburgh. It’s desirable location near to Ferry Road and Leith means it is well catered for in terms of local shopping which includes a Tesco Superstore. More extensive shopping can be found at nearby Ocean Terminal which boasts well-known retailers, restaurants, a gym, and multiplex cinema. It is in walking distance of Leith Victoria Swim Centre. The Royal Botanic Gardens, the Shore, Newhaven Harbour, and a number of picturesque local parks are all within easy reach. There is well-regarded schooling locally, from primary through to secondary. Quick access into the city centre, by way of regular bus services, or by car, and the City Bypass is in close proximity.  
50 Hoprig Avenue, Blindwells, EH32 9GY

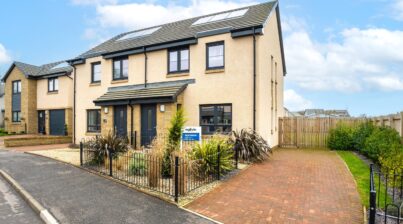
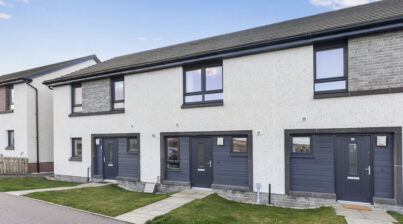
Monarch Legal are delighted to present this brand new two-bedroom Ogilvie Home, available to purchase as the current Douglas Show Home within the highly desirable Blindwells development, with all furniture included in the sale. Finished to an exacting standard and offered with the show home furniture package included, this outstanding property provides a rare opportunity to secure a completely turnkey home in one of East Lothian’s most exciting new communities.

Thoughtfully designed for modern lifestyles, the ground floor centres around a bright and spacious open-plan living, dining and kitchen area, beautifully styled to showcase the flexibility of the space. Generous glazing enhances the sense of light and connection to the outdoors, with direct access to the rear patio creating an inviting setting for entertaining or everyday living. A conveniently located WC completes the lower level.

Upstairs, the accommodation continues to impress with two well-proportioned double bedrooms, each presented with the same attention to detail found throughout the home. A sleek and contemporary family bathroom serves both bedrooms and features modern sanitaryware and stylish finishes, reinforcing the home’s refined aesthetic.

Externally, the property enjoys landscaped garden grounds with paved seating areas, ideal for outdoor relaxation. As expected from an Ogilvie Home, the property also benefits from a range of energy-efficient features including solar panels, high-performance insulation and modern heating systems, delivering both comfort and reduced running costs.

Blindwells offers an appealing blend of green space, planned local amenities and excellent transport connections, providing swift access to Edinburgh, East Lothian’s coastline and beyond. With the added appeal of show home presentation and furniture included, this is a rare and compelling opportunity not to be missed.

13/3 West End Place, Edinburgh, EH11 2ED

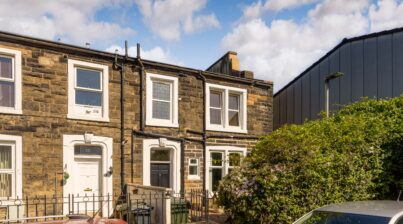
13/3 West End Place is a charming top-floor (first floor) flat nestled in a quiet cul-de-sac in the heart of Dalry, Edinburgh. This well-presented two-bedroom property offers the perfect combination of traditional character and modern comfort.

The bright and spacious living area is flooded with natural light, thanks to large windows that enjoy a pleasant open outlook. Its layout offers flexibility for both relaxed living and entertaining.

The separate kitchen has been recently modernised and features sleek contemporary units and practical workspace—ideal for cooking and everyday living.

Both double bedrooms are well-proportioned and provide ample space for freestanding furniture and storage. A stylish, well-maintained bathroom completes the accommodation.

Additional benefits include a large attic offering excellent storage, as well as a shared ground-floor store room—perfect for bikes. The home also enjoys the reassurance of key upgrades: a new boiler installed less than a year ago, a fully reslated roof still under warranty, and gable end walls repointed in the past year.

The property is moments from an array of local amenities including a Lidl supermarket, library, gym, cafes and restaurants. It’s also within walking distance of Fountainbridge, including the popular Fountain Park leisure complex with a cinema, gym, and eateries. Haymarket station and regular bus links are just a short stroll away, making commuting or exploring the city effortless.

Dalry itself is a vibrant and diverse neighbourhood popular with students, young professionals, and families alike. Known for its traditional tenements, strong community spirit and excellent transport links, it also offers green spaces such as the Union Canal and Harrison Park—blending urban living with pockets of tranquillity.

This is a fantastic opportunity to secure a beautifully maintained home in one of Edinburgh’s most convenient and sought-after locations.

Plot 227, Orchid Park, Plean, FK7 8FE

HOME OF THE MONTH – Plot 227 – The Complete Package – The Bradshaw
5% CASHBACK, Flooring, Turf, Fencing, Fridge Freezer, Blinds & lights – all included! Move in ready, stress-free, complete. T&C’s Apply. Offer Ends 24/4/26

£9500 worth of upgrades included: Flooring, Turf to Rear Garden, Fencing, Fridge/Freezer, Silver Tile Trim

The Bradshaw-

Step inside through a welcoming vestibule into a bright and spacious lounge, the perfect place to relax after a busy day or cosy up with friends.

The ground floor also offers a convenient WC and a stylish open-plan kitchen and dining area. French doors open out onto the rear patio, creating a wonderful space for summer evenings, entertaining guests, or simply enjoying your garden.

Upstairs, three well-proportioned bedrooms provide plenty of room to grow. The main bedroom benefits from its own en-suite and built-in wardrobes, combining comfort with practical storage. A contemporary family bathroom completes the upper floor, delivering everything you need in a thoughtfully designed home built for modern living and those special moments alike.

KEY FEATURES-

Bathroom: The bathroom includes a 9KW electric shower (where there is no en-suite, dependent on house type), a choice from a wide range of co-ordinating ceramic wall tiles, chrome taps, contemporary white sanitary ware and fitted vanity units from a modern range. A shaver point is provided to the en-suite (or to the bathroom where there is no en-suite), while the en-suite benefits from a thermostatic shower where applicable.

External: Outside, paved footpaths and patios come as standard, along with sensor lights to the front (and rear where applicable). Front gardens are turfed where applicable, and the home is finished with durable UPVC soffits and fascias.

General: The home features an ‘A’ rated energy efficient boiler, photovoltaic solar panels and thermostatically controlled radiators to support efficient modern living. Additional features include a 10-year new home warranty, contemporary chrome ironmongery, internal white panelled doors, a multi-point locking system to the front door (and rear doors where applicable), smooth ceiling finishes, TV/FM/SAT and BT point to the lounge for future satellite installation, and white gloss skirtings, facings and stair balustrading.

Kitchen: The kitchen is designed with both style and practicality in mind, offering a coloured glass splashback at the hob, a stainless steel oven, a single or 1½ bowl stainless steel sink with chrome fittings, an integrated fridge freezer (where applicable), and a wide selection of kitchen units.

Utility: Where provided, the utility room includes a single bowl stainless steel sink with chrome fittings, offering additional practicality and convenience.

Plot 84, Orchid Park, Plean, Stirling FK7 8FE

The Complete Package – The Bradshaw
Reserve by 24/4/26: LBTT paid, blinds, lights & flooring – all included! Move in ready, stress-free, complete.

Comprising of vestibule entrance leading into a large spacious lounge, ground floor WC and open plan kitchen/dining room with French doors to rear patio. Upstairs are three sizeable bedrooms with en-suite and built-in wardrobes to main bedroom and a family bathroom off upstairs landing.


FEATURES
Bathroom
9KW electric shower to bathroom (where there is no en-suite dependent on house type)
Choice from a wide range of co-ordinating ceramic wall tiles
Chrome taps
Contemporary white sanitary ware
Fitted vanity units from contemporary range
Shaver point to en-suite (or to bathroom where there is no en-suite)
Thermostatic shower to en-suite only (where applicable)
External
Paved footpaths and patios
Sensor lights to front (and rear where applicable)
Turf to front gardens (where applicable)
UPVC soffits and fascias
General
‘A’ rated energy efficient boiler
10 year new home warranty
Contemporary chrome ironmongery
Internal white panelled doors
Multi point locking system to front (rear doors where applicable)
Photovoltaic solar panels
Smooth ceiling finish
Thermostatically controlled radiators
TV/FM/SAT and BT point to lounge to allow for future installation of satellite • Internal white panelled doors
White gloss skirtings, facings, stair balustrading
Kitchen
Coloured glass splashback at hob
Integrated fridge freezer (where applicable)
Single/1½ bowl stainless steel sink with chrome fittings
Stainless steel oven
Wide selection of kitchen units
Utility
Single bowl stainless steel sink with chrome fittings

5 Hoprig Place, Blindwells, EH32 9TA

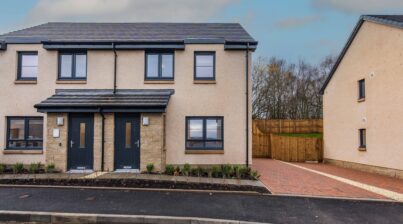
5 Hoprig Place is a modern two-bedroom end-terraced new build by Ogilvie, located within the popular Blindwells development. The property offers bright, contemporary living and benefits from an end plot, providing extra natural light and a sense of privacy, along with an allocated parking space to the rear of the property. The private rear garden also features an electric vehicle charging point for the owner’s exclusive use.

The ground floor opens directly into a well-designed open-plan kitchen and living area, creating a practical and sociable space for modern living. Sliding French doors allow plenty of natural light to flood the living area and open directly onto the private rear garden, providing a seamless connection between indoor and outdoor living. A convenient downstairs WC completes the ground floor accommodation.

Upstairs, the property offers two well-proportioned double bedrooms, one of which benefits from mirrored fitted wardrobes, along with a modern main bathroom. Finished in neutral tones throughout, this attractive home is ideal for first-time buyers, downsizers, or anyone seeking a stylish, low-maintenance property within a growing and well-connected development.

32 Glentye Drive, Tullibody, FK10 2UR

Stunning 3-Bedroom Family Home in Sought-After Tullibody

Welcome to 32 Glentye Drive, a beautifully presented 3-bedroom, 3-bathroom home perfectly situated in a popular and family-friendly area of Tullibody. This modern property offers generous living space, contemporary finishes, and a warm, welcoming feel throughout.

Inside, you’ll find a bright lounge, a stylish kitchen/dining area ideal for family meals or entertaining, and convenient downstairs facilities. Upstairs, three well-proportioned bedrooms provide plenty of space for growing families or guests, with the master benefiting from its own en-suite. All bathrooms are modern and well-maintained, adding to the home’s comfort and practicality.

Outside, the property boasts a decent, fully enclosed garden, offering a safe and private space for children to play, pets to roam, or for relaxing and entertaining on warmer days.

Located close to excellent local schools, everyday amenities, and convenient transport links, the property is ideal for families and commuters alike. Nature lovers will appreciate the lovely walks near the Ochil Hills, offering scenic routes perfect for weekend adventures.

With shops, parks, and community facilities all within easy reach, this is a fantastic opportunity to secure a stylish, move-in-ready home in a superb location.

A must-see property—perfect for modern family living.

42 Hoprig Avenue, Blindwells, EH32 9GY

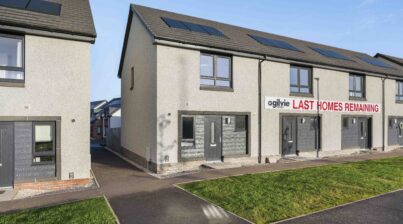
£6000 worth of upgrades: Flooring, Upgrade Sink & Integrated Fridge/Freezer Included! 42 Hoprig Avenue is a modern two-bedroom mid-terraced new-build home by Ogilvie Homes, located within the popular Blindwells development. The property offers bright, contemporary living and benefits from an allocated parking space to the rear. The private rear garden also features an electric vehicle charging point for the owner’s exclusive use.

The ground floor opens into a stylish and well-proportioned open-plan kitchen and living area, thoughtfully designed for modern lifestyles. Sliding French doors allow an abundance of natural light to fill the living space and provide direct access to the rear garden, creating a seamless connection between indoor and outdoor living. A convenient downstairs WC completes the ground floor accommodation.

Upstairs, the property offers two generously sized double bedrooms, one of which benefits from mirrored fitted wardrobes, along with a modern and well-appointed family bathroom. Finished throughout in neutral tones, this attractive home is ideal for first-time buyers, downsizers, or anyone seeking a stylish, low-maintenance property within a growing and well-connected community.

15 Wighton Road, Edinburgh, EH16 4GQ

BACK ON THE MARKET – Located in a desirable residential area, 15 Wighton Road is a beautifully presented two-bedroom terraced home offering modern living with high-quality finishes throughout. Designed for comfort and convenience, this property is ideal for professionals, investors, or small families seeking a stylish home in Edinburgh.

The heart of the property is the open-plan kitchen-dining  and living area, creating a bright and inviting space.  Contemporary fixtures and fittings complement the modern design, while patio doors lead directly to the enclosed rear garden, allowing for seamless indoor-outdoor living.

The home features two well-proportioned bedrooms, providing comfortable accommodation with ample storage space. A modern family bathroom serves the upper level, while the additional downstairs bathroom, combined with a dedicated utility area, enhances practicality for everyday living.

The enclosed rear garden offers private outdoor space. The property also benefits from dedicated parking spaces, ensuring convenience for homeowners and guests alike . 15 Wighton Road offers residents a harmonious blend of contemporary living and community-centric amenities. The area boasts a variety of local amenities designed to cater to diverse lifestyles.


31 Parkhead Terrace, Edinburgh EH11 4RE

Enjoying a peaceful location in sought-after residential Sighthill, this three bedroom lower villa, offers spacious accommodation, fabulous outdoor space and an ideal location west of the city centre. Set back behind a private front garden and paved driveway, the front door opens into a bright and airy hall. On the right is a spacious living room, overlooking the front garden, with a sunny west facing aspect. Furniture can be arranged around a feature fireplace. Across the hall, to the rear is a well-appointed ‘galley’ style kitchen, where wood finish units provide ample storage and work surfaces. A rear extension off the kitchen provides the perfect dining room with dual aspect light and half glazed door opens onto the generous private rear garden. The property has two excellent double bedrooms, a good size single bedroom and a modern three piece bathroom with electric shower over bath. Gas central heating and double glazing is fitted throughout.


Sighthill is a popular residential district, located approximately 4 miles, west of the city centre. Various local amenities can be found at nearby Longstone, including a Sainsburys or Asda at Chesser. Ideally located for a campus of Edinburgh Napier University’s, Edinburgh College campus and Heriot Watt University is a short 10 minute journey by car or bus, as is the South Gyle Business Park. Larger retail shopping can be found at Hermiston Gait and the Gyle Shopping Centre. There are many local parks, gyms nearby. Excellent transport links, include regular bus services, the Trams and local train station at Edinburgh Park. Direct access to Edinburgh city by pass, links to all major road networks, including the M8, M9, the Forth Road Bridge and easy access to Edinburgh International Airport.


To find out more, or to arrange a viewing, please call 07515 063 057 or email viewings@monarch-legal.co.uk.