Archives

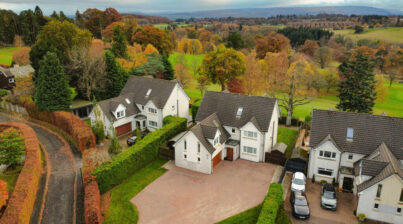
28B Ochlochy Park, Dunblane FK15 0DX

BACK TO THE MARKET – Nestled in an exclusive enclave of Dunblane, 28B Ochlochy Park is a stunning six-bedroom, six-bathroom contemporary home offering an impressive blend of space, style, and sophistication. Designed for modern family living, the property boasts exceptional accommodation over three floors, with high-spec finishes and thoughtful design throughout.

A sweeping driveway leads to a large double garage, providing ample parking and storage. The spacious garden offers a private outdoor oasis with spectacular, uninterrupted views over Dunblane Golf Course—perfect for relaxing or entertaining.

Inside, the heart of the home is the expansive open-plan kitchen, dining, and family area, flooded with natural light and seamlessly connecting to the garden through large glass doors. A separate formal living room offers a peaceful retreat, while there is ample flexible space, including bedroom 6 which could be used as a study with a balcony overlooking the golf course.

Each of the six bedrooms is a haven of comfort, many featuring fitted storage and en-suite bathrooms, ideal for growing families or hosting guests in style. The principal suite is particularly luxurious, with fitted wardrobes and dressing area and a large, indulgent en-suite bathroom.

This exceptional property combines elegance with practicality, offering a unique opportunity to secure a dream family home in one of Dunblane’s most sought-after addresses.

Located in the highly desirable Ochlochy Park, this property enjoys a peaceful, leafy setting with an exclusive feel, while remaining close to all the amenities that make Dunblane such a sought-after place to live. The charming town centre is just a short distance away, offering a range of local shops, cafés, restaurants, and services. Dunblane’s excellent primary and secondary schools, including the renowned Dunblane High School, are within easy reach, making this an ideal location for families.

For commuters, Dunblane’s railway station provides direct links to Stirling, Glasgow, and Edinburgh, while the nearby A9 and M9 motorway connections make travel by car quick and convenient. The surrounding countryside offers an abundance of leisure pursuits, from scenic walks and cycling routes to world-class golf at Dunblane Golf Club—just a stone’s throw from your doorstep.

With its exceptional setting, spacious design, and premium finish, 28B Ochlochy Park is an outstanding home in a prestigious location.

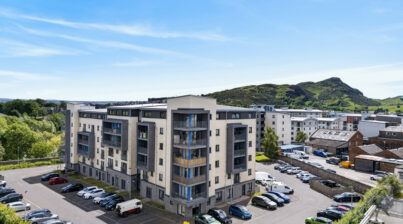
Brunswick Road, Edinburgh, EH7 5FN

Forming part of an exclusive contemporary development, in an ideal central city location, this stylish two bedroom second floor apartment (with a private balcony) is situated in highly-desirable Brunswick. This prime address lies within strolling distance of the city centre or down to Leith’s eclectic ‘Shore’ district. Finished to the impeccable standard of a CALA development, the property boasts flawless décor and premium finishes.

The apartment opens into an airy hallway; incorporating extensive built-in storage. Situated to the front of the property and offering plenty of room for comfortable lounge furniture is a south-west facing living room. Enjoying neutral décor, the space is lit by floor-to-ceiling windows (including a patio door), flooding the room with natural light throughout the day and access onto a private balcony, providing enough space for a bistro table and chairs – perfect for summer evening drinks! Next door, a modern kitchen/diner offers space for a seated dining area and is fitted with white cabinets enhanced by wood-styled accent panels and worktops (illuminated by downlighting), plus a selection of integrated appliances. The appealing apartment accommodates two double bedrooms; both tastefully-presented and featuring built-in wardrobes. Finally, an immaculate four-piece bathroom; a generous space, complete with a bathtub, separate shower enclosure, chrome towel radiator, vanity cabinets; incorporating basin and back-to-wall WC. Gas central and double glazing are fitted throughout. Externally, there is extensive resident parking; an allocated space with private permit.


Flat 11, 4 West Kilnacre, Edinburgh, EH7 5BB

Situated within the highly sought-after West Kilnacre development, this well-presented third-floor flat offers comfortable, modern living with impressive views from both sides of the property.

The accommodation comprises two bedrooms and a contemporary bathroom fitted with a stylish three-piece suite.

At the heart of the home is a bright and spacious open-plan kitchen and living area, creating an ideal space for both everyday living and entertaining.

A standout feature of the property is its dual balconies, positioned on either side of the flat. These provide excellent outdoor space and allow residents to enjoy the surrounding views throughout the day.

Further benefits include ample parking available within the development. The property also enjoys a convenient location with easy access to local amenities and transport links.

1/14 East Pilton Farm Crescent, Edinburgh, EH5 2GH

CLOSING DATE SET: Tuesday 17th May at 12 noon.

Part of the sought-after Strada Development in Pilton, this modern, two-bedroom, two- bathroom, fourth-floor apartment is brought to market in a true move-in condition, enjoying neutral interiors throughout and spacious accommodation. The property further boasts a semi-open plan reception room and kitchen, a private balcony with elevated views, and private residents’ parking.

Inside the flat, accessed via a secure shared entrance and a lift service to all floors, you are welcomed into the property by a hall with two cupboards. Directly ahead is the living/dining room, which has a spacious footprint for both lounge furniture and a table and chairs.
It has a minimalist-inspired style, with white décor and a wood-textured floor, and has feature block glazing that allows additional light to flow into the hall. Furthermore, it is bathed in lots of
sun from oversized windows, including patio doors to a private balcony, which provides delightful elevated views. Sharing a semi-open plan with the living/dining room, the kitchen has a galley-style arrangement, fitted with ample cabinet storage and stone-inspired worktops. It is finished with a range of seamlessly integrated appliances (raised oven, gas hob, fridge/freezer, dishwasher, and washing machine). The two double bedrooms are on opposite sides of the home, both with crisp neutral décor and plush carpets for optimal comfort. Both rooms feature built-in wardrobes, with the spacious master bedroom further benefitting from additional built-in storage and a modern en-suite shower room. A three-piece family bathroom in white completes the accommodation. Gas central heating (including vertical radiators) and double glazing ensure year-round comfort and efficiency.

Outside, the development provides private residents’ parking and a vast communal garden that is well kept and laid to lawn.

Extras: all fitted floor coverings, window blinds, light fittings, and integrated kitchen appliances to be included in the sale.

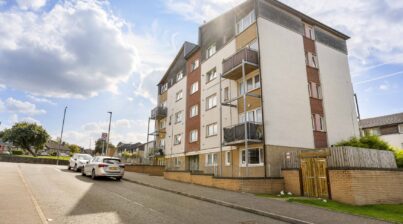
1/10 Hyvot Park, Edinburgh, EH17 8PR

Spacious two-bedroom top-floor maisonette with private balcony and stunning views

1/10 Hyvot Park is a generously proportioned two-bedroom top-floor maisonette, offering well-planned accommodation over two levels, ample off-street parking and a fantastic private balcony with some truly impressive views across Edinburgh.

The property has a spacious separate living room, with sliding doors leading directly out onto the private balcony. This is undoubtedly one of the property’s standout features, providing a lovely space to sit and enjoy the far-reaching views towards the Pentland Hills, Arthur’s Seat and Edinburgh Castle.

The separate kitchen is also spacious, providing plenty of room for cooking and everyday dining.

Upstairs, there are two good-sized double bedrooms along with a shower room. The bedrooms offer comfortable and versatile accommodation, with plenty of space for furniture and storage.

Externally, there is ample off-street parking, while the property is conveniently located close to a bus stop, providing excellent transport links for those commuting into Edinburgh and surrounding areas.

Gilmerton is a popular residential area with a wide range of amenities close by, including local shops and everyday conveniences. Edinburgh city centre and the City Bypass are also easily accessible, making the property well positioned for both city living and commuting.

With its generous room sizes, private balcony, exceptional views, ample parking and convenient location, 1/10 Hyvot Park would make an excellent home for a first-time buyer, couple or small family.